Showing posts with label BIM. Show all posts

Sunday, January 19, 2014

Getting ready for BIM Level 2: How difficult can it be?

Last week I talked about the five vital behaviors needed for BIM Level 1. Teams that adopt these ways of working will have taken the first big step towards being ready for BIM Level 2 when the specifications for this are published at the end of 2014.


Of the five behaviours some are, of course, more difficult than others. Here is my view of the level of challenge each of them poses. Two are 'easy wins', two are 'more work needed' and one is 'BIM's big problem'.

Teams that create and follow BIM Execution Plans (BEPs) together: More work needed
Many projects already have BEPs. However often Project Managers see these as only being of concern to the CAD team and do not engage. I am really looking forward to rolling out our training for PMs to help them understand the issues around the key documents that PAS1192-2 requires clients and teams to use. EIRs. BEPs. MIDPs. Plenty of new acronyms that a PM needs to understand, drive within their teams and assist clients with.

Using WIP, Shared, Published and Archived data storage areas in a Common Data Environment (CDE): Easy win
From the show of hands at our recent BIM champions meeting this has been quietly happening across our UK teams already. However, usually only the CAD team know about it, and I found one PM who didn't realise it was already embedded in his project! The concept of the CDE and the progression of data storage defined by PAS1192-2 needs to become the language of the team, and must be used for all data, not just drawings - reports and calculations for instance.


Correctly named data with a defined purpose and status: Easy win
Again our BIM champions have already implemented our standard naming conventions across most of our projects. However, as for the previous behaviour, we need to extend this across all our documents and make it the language of the team. We need to look at our standards to make sure everything is in place to allow them to apply this to everything!

Only properly checked data getting Shared and Published: More work needed
A team of us are working at updating the review procedures in our BMS (Business Management System) to bring advice right up to date with both BIM requirements and the Atkins Design Principles. Collaboration requires the sharing of data that everyone can trust it for the defined purpose so, as ever, review is extremely important. In particular the whole of our industry needs to better understand what checking a model entails!

Delivering the defined Level of Detail for Stages Zero to 7: BIM's big challenge
This is the area where the UK's construction industry needs to do most work. Each discipline needs a clear definition of what delivery to Level 2 means. When you working at Stage 3, say, exactly what should be in your model and what exactly can clients and other team members use that data for? Over delivery at the early stages of projects, both real and perceived, is a problem we are seeing already, especially in the MEP disciplines. For instance, ducts are now looking so realistic at scheme design, shown complete with flanges and hangers, that some contractors are believing they can construct  straight from these drawings. The reality is that no one has 'designed' that information - they are just pictures.

I hear that defined levels of detail as part of a digital plan of work will be published in the UK at the end of 2014. We can't wait that long, and are defining the contents and uses of our models stage by stage. If a client requires something extra we can of course agree to do more, but that will be agreed in conversations based around a clear starting point - true collaborative working!

Saturday, January 11, 2014

The vital behaviours for BIM Level 1


I've just finished reading a 'management' book! All the way through! In the past I've found these tend to peter out after the first third once the authors have set out their big idea, but I kept with this one to the end.
 
It was "Influencer: The Power to Change Anything" and I think Anne Kemp has forgotten I borrowed it about 9 months ago. But it became my Christmas reading because I have just been asked to 'Sponsor' the BIM Level 1 roll-out in our part of Atkins.
So how can I influence a thousand people to 'live' BIM Level 1? I think just telling them to read our new Information Management standard and PAS 1192-2 is not going to persuade them - great though they are!
The book tells us we should focus on 'vital behaviours' - behaviours that create a cascade of change. What would we see if we were all, every one of us, doing BIM Level 1 as business as usual every day? How would we be managing ALL our information?
It would look like this........ 
  • Teams that create and follow BIM Execution Plans (BEPs) together.
  • Using WIP, Shared, Published and Archived data storage areas in a Common Data Environment (CDE).
  • Correctly named data with a defined purpose and status.
  • Only properly checked data getting Shared and Published.
  • Delivering the defined Level of Detail for Stages Zero to 7.
Deceptively simple - and not a 3D model in sight.
But what we need is for ALL of us to do this ALL the of time. Not just models and drawings! Reports, calculations - everything.

Once we behave this way we can collaborate in confidence. Until we consistently do these things anyone who thinks they are approaching Level 2 is just mucking around with Revit and kidding themselves. Many people get distracted by the rising line on the BIM maturity 'wedge' diagram. That's where the new technology is, new machines that go ping - and we all like shopping.


But the key step is Level 0 to 1. That is about personal and organisational change. Not doing things. Sharing. Doing the same thing every time. Trusting. All these are less comfortable things to talk about than what software you want to buy for iBIM. And they don't sound much fun.

But if you don't fully implement Level 1 any new technology is just adding new complexity to the old information chaos. Who would want to collaborate with that?

You are going to hear me banging on (sorry, 'influencing' you) about these five headings constantly for the next few months. You can have your book back now Anne!
 

Thursday, November 07, 2013

Messages from another lonely BIM planet

For some time now many building design teams have been modelling their projects as '3D CAD' to generate their 2D drawings. It is sometimes tempting to think that the 'BIM thing' is just about everyone else starting to add data on to the models we consultants have created. So it was good to hear from from a steel fabricator, Simon Bingham of Caunton Engineering, another sector of the industry that has been modelling for their own purposes for some time now - and good to hear so much that resonated with my views.


The event was the Steel Construction Institute (SCI) Members Day at the Tower of London and three presentations had been grouped about the theme of Integration. The headliner was probably George Oates of Expedition who told us about the London 2012 Olympic Velodrome. But whilst such projects are great inspirations these are not the bread and butter of 90% of the built environment and not the projects we most need to influence if the Government's Construction Strategy is going to achieve its aims. As Simon wonderfully said, the majority of us "don't have the time to fanny about like that" - I am so glad it's not just me that says that kind of thing in presentations!

Some of his key points feel like interesting twist on themes I have been exploring recently:
  • In their previous lonely BIM world fabricators generated all their data from scratch. Now there is clearly the advantage of receiving this from earlier design stages by others. However, if this data is to be useful it must be clear and concise, accurate, timely, relevant, up to date and capable of being kept up to date. Being passed too much incorrect, unchecked data is a major frustration and risk. Simon gave the example of steel UBs modelled as concrete as the sort of trivial error that can cause problems. This re-emphasises to me the need for proper systems of verification of models by teams before sharing the data.
  • Currently most of their data transfer is via IFC, from Revit or other platforms used by others into their main workhorse, Tekla. Caunton have experienced what I picked up from the recent Autodesk IFC workshop - that data transfer is far from standardised and smooth. Simon highlighted the need for clients to specify the IFC structure for data to be transferred, emphasising to me the need for project-wide comprehensive BIM Execution Plans that stretch beyond just the design team.
  • Clients won't realise the benefits of collaborative working by driving each party's cost down to the minimum. You don't win matches by taking the eleven cheapest players and saying "it's the Final, there's the pitch, stick it in the net and I'll see you in ninety minutes". Clients need to pick the right team and then show leadership, setting direction and standards for BIM to work.
  • Despite the 'end game' for BIM being for clients to receive high quality data, allowing them to better manage that asset for its full operational life, Caunton are yet to see clients requesting they get it. Instead they are still being asked to pass on old fashioned 'as-builts' - perhaps on a disc and not paper as a nod to new technology.
  • Finally, we need to realise that fast decision times will equal less thinking time. Project Managers need to allow some for people to stare out of the window for an hour or so and make better quality decisions. (Today's blog entry was going to be my thoughts on this very subject, so it is a little weird that Simon voiced this.)
Too often the construction media links BIM to architecture featuring funky, blobby geometries. It was great to hear Simon highlighting the need for BIM to work for all the 'bread and butter' jobs. These will be the ones driving society's use of resources in the century to come and that is where it is most vital we realise the value of BIM.

Monday, August 19, 2013

What do I need to know about the RIBA 2013 Plan of Work?

​I've come to the conclusion that shared terminology and understanding are at the centre of this BIM thing. In fact, even if we were not grappling with new modelling technologies, we would still be facing a vital need to understand what we all 'mean' in order to achieve 'collaborative working' - which our industry has been groping unsuccessfully towards for years.
 
 
Up until now in the UK we have had a misalignment of the various 'Plans of Work' published by RIBA, the CIC, the ACE and the rail industry, to name a few. A variety of lettered, numbered and named stages have overlapped and gapped, leaving plenty of space for confusion and dispute. It is great news indeed that these UK bodies have grabbed the need for updated PoWs due to BIM and used this as an opportunity to finally try and align what we are all talking about.
 
After a false start last year RIBA were first out of the blocks with the new system. Gone are stages described with letters! Here are our brand new, pan-industry agreed, numbers stages from 0 to 7. That is the obvious change, but what does a structural engineer like me need to know about what lies under the surface?
 
As their downloadable overview says "The RIBA Plan of Work 2013 organises the process of briefing, designing, constructing, maintaining, operating and using building projects into a number of key stages. It details the tasks and outputs required at each stage which may vary or overlap to suit specific project requirements."
 
The PoW is not a contractual document itself but directs users to various tools and core documents including documents relating to professional services contracts, project protocols and to the commonly used Building Contracts. Evidently a revisit of your Schedules of Services is likely to be one of the key things this new PoW needs you to do.
 
From my reading of it, the main things to understand about the RIBA PoW 2013 are:
  • What the stages are, and how does the old 'lettered' version of the PoW map onto the new version?What do the new 'configurable' parts of the PoW mean for Procurement, Programme and Town Planning, and what does the online tool do?
  • How is this supporting the BIM thing?
  • How is this supporting sustainability?
What are the stages?
For a start there are two brand new stages - 0 and 7 - although this structural engineer perhaps doesn't need to worry about them too much! Stage 0 is for strategic appraisal that defines a project before the detailed brief is created - particularly relevant for sustainability. Some Stage 0 activities are taken from the old Stage A whilst Stage 1 merges the remainder with Stage B, to complete the briefing. Stages 0 and 1 are called the 'Preparation' phase by RIBA.
 
At the other end of the job there is Stage 7 for Post-occupancy Evaluation and a review of Project Performance alongside other possible 'in use' activities. Government and other owners clearly want to understand more than before about the building they have just been sold by the project team, and I can imagine definition of these activities evolving greatly in the next decade.
However, the meat in the sandwich for structural engineers (and others) lies in Stages 2 to 6 (not a metaphor often used by this vegetarian, with 2, 3 and 4 being 'Design':
  • Stage 2, Concept Design, maps exactly to Stage C. That's easy.
  • Stage 3, Developed Design, maps broadly to the former Stage D, Design Development (a subtle change in terms), but also now includes the requirement that the design must be coordinated and aligned with the Cost Information. This may not increase design work required, but extra time will be needed to review information and implement changes.
  • Stage 4, Technical Design, the remaining work of the core design team members, apart from any Design Queries that arise from construction work during Stage 5 - and if you have done our job right there should not be many! This Stage will incorporate work by specialist subcontractors and suppliers employed by the contractor.
I much prefer this 'three steps to design heaven' description compared to the old four step one. It is a much closer match to how I have always seen things working:
  • During 'Concept Design' you work out the basic idea.
  • During 'Scheme Design' you make all the decisions needed to define the finished building.
  • During 'Detailed Design' you turn the handle to produce all the information need to construct it.
I never did understand the old RIBA split between Technical Design and Production Information, and no one could ever explain the difference to me apart from "Stage F is when we do the reinforcement drawings". I also fully approve of more complete scheme designs, so extending Stage 3 beyond the end of the old Stage D is a move in the right direction. All design decisions should have been made by the end of Stage 3, and the biggest threat to cost certainty are teams that continue to design into Stage 4.
To complete the picture with the Construction Phase:
  • Stage 5 maps to the former Stage K (Construction to Practical Completion) but also includes Stage J (Mobilisation).
  • Stage 6 maps broadly to the former Stage L (Post-practical Completion).
The Ps

The RIBA recognised that Procurement, Programme and (town) Planning activities vary widely from project to project. To overcome this variability, the RIBA Plan of Work 2013 allows users to generate their own bespoke Plan of Work at www.ribaplanofwork.com selecting a specific task bar for each of these three tasks from a pull-down list (go on, give it a try - I have).

As a structural engineer the Town Planning activities don't impact me much, so I won't discuss them here.

The basic RIBA Plan of Work 2013 assumes Programme with a sequential series of stages progressing from commencement to completion and beyond. However, a client's procurement strategy, may dictate that a number of stages have to occur simultaneously or overlap. As structural engineers we know this well - we have one job going through the office at the moment where the piles are going in the ground before Concept Design is complete.

The Programme task bar allows a bespoke Plan of Work to illustrate and highlight these stage overlaps. This task bar enshrines in the PoW the Project Programme that has been a core requirement of collaborative contracts for some time, ensuring that each party agrees timescales and is fully aware of the risks that the programme generates in relation to their specific Schedule of Services. This programme should dovetail with the Design Programme prepared by the lead designer, and the more detailed Construction Programme prepared by the contractor.
All this should have been happening before, but the Programme task bar helps make sure the PoW accurately reflects what is needed.
Finally the Procurement task bar allows a number of forms of procurement, to be incorporated based on a pull-down list. Once the procurement route is selected, the practice or project specific Plan of Work that is generated will contain a task bar that includes the specific procurement and tendering activities at each stage. These can cover, traditional contracts, one- or two- stage design and build contract, management or contractor-led contracts or the wonderfully named ‘To be determined’ option.
Conclusion

There will be more updates to this document in the future but the RIBA PoW 2013 is a big step forwards and an important part of industry convergence. Alongside PAS and BS 1192, this is central to making BIM really work for us all. The body language of some architects talking about this new PoW is very uncomfortable - they appear to think they are losing power. To some extent they are probably quite right.

Saturday, July 20, 2013

Parkinson's Law, BIM and blobs

"Work expands so as to fill the time available for its completion."
In order for BIM to deliver the much advertised revolution in efficiency we need to overcome this fact. As Radio 4 reminded me a few weeks ago, Cyril Northcote Parkinson stated his 'Law' as part of a humorous essay for the Economist in 1955. However, it struck a chord and still holds true for many aspects of life today.
Parkinson referred to contemporary British bureaucratic examples. As the Empire shrank the Colonial Office expanded, reaching its zenith when it was morphed into Foreign Office due to lack of colonies to run. After the First World War the British fleet shrank dramatically, yet the number of Admirals rose in similar dramatic style.
Admirals v ships

Unfortunately this rule continues to be applicable in many other fields - for instance sustainability. In the 70s we all started showering, saving all those baths full of water. However we 'improved' the shower into the power shower and moved to daily washing (or more for teenage daughters!) so as widely reported in 2011 we have now clawed back all the gains we thought we'd made and more! Similarly, modern cars are much more fuel efficient than in previous years, yet whilst I was living abroad I saw on my visits the size of the average UK car grow incrementally, with many more 4x4s and people movers now shuttling said teenage daughters around (not my one this time).
And now we have all these wonderful labour saving devices to replace the drawing board. I worked on the Broadgate at Stockley Park projects back in 1986, two of the first to implement 2D CAD for buildings in the UK. Somehow we all felt we should be being more accurate and some users would proudly show how how they had drawn all the threads on the bolts when they zoomed in - followed by complaints about how often their GDS terminal crashed.
And the poster child for 3D CAD was Frank Ghery, and in particular his Guggenheim in Bilbao. Amazing things can be done with new technology and a high performance team, but a generation of contractors and clients have since had to deal with cost overruns and leaks resulting from less talented 'blob architecture' on his coat-tails - and a generation of cynics about this new-fangled BIM thing were born.


Bilbao roofs

To avoid the BIM revolution failing due to Parkinson's Law we need to keep our eye on the ball, and make sure we don't get lost in the expanding possibilities of the technology. Be clear what we are delivering now, and use BIM to deliver it better. Too often our industry's deliverables been ill-defined, leading to disappointment and rework. My holiday reading at the moment is the RIBA Plan of Work - I need to be precise about what the old version was, and what the 2013 vintage now requires. My attempt to define 'the way our drawings should look' is another attempt to prevent the many possibilities of BIM undermining the actual delivery of its efficiencies. Define what you want to do before moving forwards.
The vast majority of the world's buildings are boring, conventional and delivered by low performance teams*. If we can define and deliver what BIM means for these projects we will answer the questions now being asked of our industry by governments around the world, and realise the cost and energy savings we all need. 
The future is not blob shaped. Mostly it is rectangular and low rise. And hopefully über-efficient.
(* - a low performance team is any team you consider is worse than your own.)

Wednesday, July 03, 2013

IFC and World Peace - or not

"There are two types of people. Those who think that IFC does nothing and those who think it solves world peace."

So said Angel Velez, Senior Principal Engineer at Autodesk. Since I have increasingly found myself using 'IFC' as a magic word to solve all data sharing issues - without actually knowing what is behind the acronym - Autodesk's recent strategic briefing on "Revit Interoperability via IFC" (Industry Foundation Classes) was a good chance for me to get somewhere up a learning curve and convince myself I knew something.


Angel has for the past 8 years been responsible for interoperability on the Revit Platform, and he saw this session as a chance to communicate what has been done to date and where Autodesk saw IFC going. He gave an outline of IFC in Revit today, followed by a look at the current capabilities of the export/import and open-source functionality. He then led a workshop-style discussion on the strategic direction for IFC in Revit, talking specifically about Autodesk's roadmap for future development, using the session to get feedback from the UK's user community.

To paraphrase Wikipedia, “The IFC data model describes building and construction industry data to facilitate interoperability in the architecture, engineering and construction (AEC) industry.” It is a neutral and open specification that is not controlled by a single vendor or group of vendors, but instead run by BuildingSMART - a pan-industry alliance. Clearly it is already one of the key ways that data can be exchanged between BIM platforms and our confidence in how well this exchange works is central to successful future collaboration.

It is worth noting that everyone at the session agreed that assumed intent behind IFC was that imported data will be used as a reference only, not for editing. Mostly the format is used as a basis for coordination and this will become increasingly important as the amount of data being passed between parties and platforms increases.

Autodesk's roadmap for implementing IFC

At the moment many people gripe about IFC export and input being unreliable and slow, resulting in missing information and difficult 'round tripping'. Code has got out of date as development effort has focused on other aspects of Revit – or at least that has been perceived by some outside Autodesk. At the moment its import code basically dates from 2005, but the intention is not to fix this code, but instead to rewrite to give a new foundation, hand in hand with open source code. There is an increased emphasis on IFC's importance despite being an old file format, especially since the UK and Scandinavia are committed to future use of IFC and Autodesk will be adopting IFC4 when it comes out.

One interesting aside was Angel's vision of IFC as a future way to achieve backwards compatibility! Revit cannot save backwards to earlier versions but you could go via IFC. However it is not great at the moment. Angel would like this to be improved as he knows this is potentially the only way to go for people with that need.

Export and import code will be developed separately and the quality of IFC in Revit will be "improving in stages from 2013 to 2016' with export leading."

Certification by BuildingSMART

There was a very interesting conversation around how you certify the performance of the import and export functions. I hadn't thought about this before and it turns out defining how to do this is quite tricky! Import and export each have their own certification process and for Revit export this is being completed before import as it is better defined and easier to achieve.

Before certification Autodesk works closely with the other companies involved with BuildingSMART to establish precisely defined test cases. A large amount of automated testing is then followed by manual testing. Certification is partly against a basic standard and partly against interoperability with other platforms, but this last aspect can't guarantee transfer into every program out there.

BuildingSMART is actively learning current lessons so that the certification process can be refined for IFC4. To use Angel’s fantastic phrase, it ‘used to be a bit hand wavy' and import may continue to be. Testing and certification occurs during one intense face to face session by BuildingSMART members taking several days, sandwiched between two web conferences.

IFC export is now certified for architecture and structure in Revit 2013 and MEP is about to be. Once that is done the plan is to work towards certifying import in Revit 2014, with the intention of doing a minimum amount to get certifications. The plan is then to completely rewrite IFC import for Revit 2015.

Given that even with the best will in the world there remain a degree of vagueness in the certification process, I now start to understand the requests for ‘native file formats’ from high assurance sectors such as the nuclear industry. If we need to be completely confident that all data transfer is complete, correct and safe how can we define successful performance between various platforms? I anticipate that certification will satisfy most of the construction industry but some corners will remain hard to persuade.  

Open source code

Another developing aspect of IFC that I was unaware of was open source code. As more of us start adding bespoke properties, property sets and data to our models that are peculiar to our businesses, projects or markets, how can we pass them over to the next program in the chain? Do you need to tweak your IFC output for improved interoperability with other ‘non-certified’ systems? The way to achieve this customer flexibility is to write your own import and export code.

IFC export has been open sourced from Revit 2012 and the plan is to do the same for import from Revit 2015. In support of this the IFC model specification is open and available and IFC is an official International Standard ISO 16739:2013.

The best place to get the open source code is from SourceForge which always has the most up to date version and also a discussion group which Angel leads. It is also posted on the Revit Exchange App Store. The Store gives you a reminder when a new release comes out, but there is perhaps a 1 to 2 week lag in posting behind SourceForge.  The code has now been downloaded 15,000 times, but interesting that no one at this briefing had done so. Angel thinks this is evidently an underused aspect of IFC.

Updates of the source code are decoupled from Revit’s release cycle, and code can be revised after certification if issues need fixing without triggering recertification. BuildingSMART allow Autodesk are allowed to do anything with the code so long as it is ‘reasonable’ – which in a normal world is ‘reasonable’ but, as mentioned above, would make a high assurance industry freak!

Final thoughts

Thanks to Angel and Autodesk for this session. I hadn’t had a chance to previously think hard about what lay behind these buttons. IFC is clearly a key exchange format in the years to come, and for our major projects users need to do more than just press and hope. As we know, data transfer needs to be planned, checked and understood within our overall BIM processes. This session helped me on that journey.

Thursday, January 03, 2013

Checking and Reviewing my New Year BIM Resolutions

A New Year always sparks thoughts of resolutions, and two foci have emerged for mine over the Christmas break - and both of them grow out of key initiatives in 2012.
Over the past year I have spent a lot of time talking about and developing the thinking around BIM and the Design Principles. This year I think all my efforts should all be about personally living these and delivering all they can achieve.
Looking back on my blog a year ago I was congratulating myself at having finally learned to draw using Revit. Being capable of doing it myself is always a key step towards me believing my own propaganda. Over the year I have spent time talking with many of Atkins' BIM practitioners and presenting to many of our key clients and contractor partners. I think that both personally and as a company we now have a BIM message that resonates closely with their needs and aspirations, that cuts through the 'BIMwash' and focuses on what we can all realistically deliver together.
However, despite industry experts constantly repeating that BIM is all about the 'I for Information' the collective eye keeps getting drawn back to the 'M for Modelling'. This in turn reverts back to 'we need more, better, up to date, modelling software' to which perhaps a bit of information can then be tagged onto in the future - although we are perhaps not clear why.
This eventually dumbs down to the 'BIM = Revit' message that is sometimes heard. However, this is the equivalent of saying you live a green lifestyle because you have a solar panel on your roof. There are so many other changes you should be making, and similarly having a box of Revit is only a small part of the BIM journey.
My growing realisation last year, and one I am hearing from several others in Atkins, is that we can't move on to the parallel 'BIMs' models of Level 2 shown in the upper part of the Bew-Richards Maturity Model without first delivering the bottom line shown starting in Level 1.


The key differentiator between Level 0 CAD and 2D Level 1 BIM is the introduction of 'IM for Information Management'. Many in industry concentrate on the top part of the diagram and the new 3D toys this needs. However the necessary first step is for us all to consistently deliver on CIPIC, Avanti and BS1192 as shown in the bottom part.
And, as is true for all change programmes, this comes down to the behaviour of individuals. Atkins has had systems for managing our information in place for years. We now need to make sure we all consistently, religiously follow them. We need to make sure every one of our staff and contractors knows how our data gets handled – and then does it.
This should be true for all our emails, instructions, incoming, outgoing and work in progress drawings and models - everything. As soon as something is put in the wrong place or copied into a personal area we have destroyed the 'single source of the truth' that we say BIM is about.
So, 2013 resolution No 1 is to personally become red hot about the way I handle all my data, and to evangelise this vision for others! It might not be as much fun as 'let's go 3D' but if we all did this we'd be well ahead of the pack chasing the Government's 2016 Level 2 BIM dream and Atkins would reap the benefits.
Time for resolution number 2! I've been really pleased with the work many of us put into launching the Design Principles. At times it seemed to be a huge amount of talking to get seven simple points explained across the company, but it’s great that so many people feel they represent the way we need to deliver our projects. I am hugely encouraged that over 1000 people (sometimes over 2000!) have kept tuning into the webinars to participate in discussion around these key topics.
Now, the Design Principles were never meant to be an end in themselves. Rather they are an armature around which several ongoing initiatives can fit – and hopefully make sense as part of a whole. BIM is one of these. Our evolution towards more common ways of working across the company is another. The one I personally want to focus on this year is improving the way we Review and Check our projects.
As with Resolution 1, this is not something new. Our BMS has defined the need for check and review since before it was called a BMS! However two events in December show me that we need to keep quality in sharp focus.
Firstly some of our 2D deliverables, despite coming from a sophisticated BIM model, didn’t get annotated as well as they should have been. Perhaps an emphasis on BIM had distracted the team from the fact their deliverable would be judged as a 2D ‘old-school’ sheet. It is clear that we must not take our eye off the quality ball, especially when our processes are being disrupted by evolving needs of clients, ever tougher programmes and new technologies such as BIM.
Secondly, three projects wanted me to review work in the last week before Christmas. I had only been warned about one of these, so some serious diary editing was needed to allow these to be fitted in. When I picked up some deficiencies in an approach it all became a panic at a late stage, with me being drawn in to help redraft a report. It could have been planned and processed so much better.
Thus 2013 resolution No.2 is to revisit our existing requirements for checking and review, and to redefine, rearticulate and recommunicate what is needed and expected on all our team's projects. It’s going to be all about behaviours again! I have been asked to contribute to an upcoming Design Principles webinar on Review, so no doubt you will be hearing more from me on this one soon!
So, 'Information Management' and 'Checking and Review' are my two 'Back to Basics' themes for 2013. Sometimes you need to take a look backwards before going forwards in confidence.
If we can nail these two issues Level 2 BIM will just mean playing with some new toys!

Tuesday, November 27, 2012

2016 & the BIM-enabled graduate

 (I just realised I never got around to posting externally this article from my Atkins internal blog on my external one - so here it is! These are the words and some slides for a talk I gave in April 2012 at the ICE to ACED - the Heads of Department for the UK's civil and structural degrees. Por Ray Purvis also presented, as did Costain. You can see the full slide deck at http://www.jbm.org.uk/uploads/ACED_Atkins_John_Roberts.pdf)
 
Assets in the built environment: How it was 
o    The client wrote something
o    The designer drew something
o    Contractor A dug something
o    Contractor B poured something
o    Contractor C bolted something on
o    The client paid the utility bills
o    Contractor D added some stuff
o    One day it got knocked down

These were separate activities by separate entities, carried out in a potentially adversarial contractual atmosphere. At each step there was a loss of data and inefficiency crept in.

We are now moving towards a nirvana that has been talked about for a decade or so now, but now we are starting to smell it, see it and are almost touching it. Instead of the old process we move to one where there is a clear flow of data through the project, being added to, evolving, refining and eventually being usefully delivered to end users, informing and supporting the lifetime use of the asset.


This flow of data is one key way to achieve the key aims of the Government's Construction strategy. It is a key step towards improving the performance of the government estate in terms of its cost, value and carbon performance: "the purposeful management of information throughout the lifecycle of an infrastructure project”. BIM becomes is the key vehicle for information on its journey through the project lifecycle in a managed process.

So let's think about the key abilities and behaviours all team members are going to need when working with information on this journey. Two key aspects are going to be:
o    Understanding data management
o    Ability to work within a virtual environment

In fundamental terms all our team members need to understand how to receive or source data, use or develop data and then finally issue or archive data.

Let's think about civil infrastructure projects - as there is much more diversity in its data formats than for building projects. When starting a project the simple phrase 'survey' has been replaced by an increasing range of geomatic data types, file formats and all sorts of geospatially related information.

Understanding what you have got and what you can get is a key first step for any project. It is also vitally important to understand the level of reliance you can place on received data. It is easy to fall into the trap that digital data is accurate to multiple decimal points. Since this information is about to become enshrined in everything that follows it is important that engineers know the issues to question about data accuracy.

Next new data gets generated within that context. At the moment that is mainly the model data that we use to generate our 'drawings', but generation of, or linkage with, our analysis, programme, cost and carbon data is now all feasible and adoption is mainly limited by the speed our teams are able to incorporate multiple parallel innovations into their standard practice. A key skill will be how data sources can be combined to efficiently generate optimised designs.

And once a design has been developed that information needs to be issued and be suitable for its legacy end use. When we just issued paper drawings to a contractor we didn't need to anticipate how the end user would once day be interfacing with that data. BIM is going to require our designers to understand much more about our client's future needs.

So you can see that one of the key requirements of BIM is that team members understand how to manage data on this journey. Data sources, file types, data reliability and the way it can be combined are all key issues that engineers must understand to make sure a project's information journey is successful as it passes through their hands. 

Alongside that it is vital that all team members are able engage in a collaborative 3D virtual project environment. I have great hopes that that BIM is going to reverse a fragmentation that has crept into the industry with CAD.

Once upon a time design offices were places with big drawings boards where everyone could see how the design was developing over the days a drawing took to produce. It was naturally a social, collaborative environment and experienced eyes naturally saw everything going out of the office.
The CAD-based office at its worst has been a very different animal. Potentially you have the Nintendo generation all focused on their own small screens. The team of engineers are each looking at a series of unrelated analysis models. Meanwhile a separate CAD team are working on unrelated 2D plans and sections. This is not a naturally collaborative diagram.

If we get it right the BIM-enabled design team could look like this. Design, analysis and delivery  teams all looking at a single shared version of the truth. We're not there yet as an industry but this is an implicitly collaborative diagram.

Our ability to move to this way of working is based on all our team members being able to engage in a 3D virtual project environment. They need to be able to conceptualise, scheme, analyse, review and deliver in that environment. If you can't work in 3D you will effectively be locked out of the project.

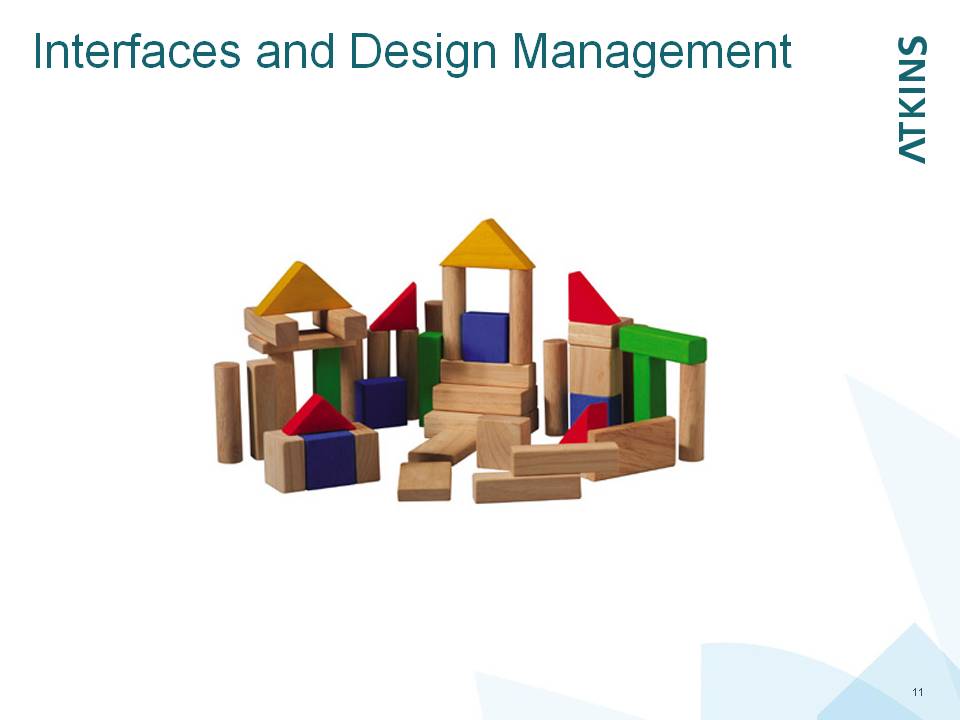
A final thought about interfaces and design management. Once upon a time kids played with wooden blocks. They were loose fit, but if you were careful and didn't knock them over you can lots of fun building stuff. 

Then there was then an unrelated series of technology changes enabling highly accurate plastic injection moulding. A Dane invented an interface standard that remains unchanged to this day.


Now, it always feels that new rules are going to tie your hands and stifle creativity. However that is evidently not the case with Lego. There are now a huge variety of block types and colours and you only have to go to Legoland to see that that interface standard has allowed a toy to move well beyond what could be achieved with mere wooden blocks. I was proud to see my Canary Wharf Station roof there two weeks ago - fame indeed!

So, why am I telling you this? A technology change has triggered as similar revolution in the way the building blocks of design data fit together. The best run projects have always been the ones that implement best practice design management. Our Lego standards are BS1192, BIM execution plans and a planned delivery process.

Of course, management of these interfaces actually isn't new. If you are good you are naturally doing all this already.
o    Ray and I call it design management
o    Costain might call it construction management
o    The operator would call it facilities management, and
o    The client might call it asset management

The only thing that BIM changes is that you absolutely can't get away with ignoring the issues about how your work relates to the overall project.  It is no longer good enough only for your technical work to be technically excellent. Introducing your wooden block into a Lego project will not work. Your work needs to be delivered to BS1192 and project standards and your data has to be reliable and reusable by the other team members who will rely on it. BIM requires us to be much sharper on our Design Management.


So, it is now 4 years time. You are delivering this year's batch of 4-year course Masters students to the industry. It is 2016 and the Government's Construction Strategy has provided the catalyst for the whole of UK construction to be at or above Level 2 BIM. 2D AutoCAD is dead. Why am I going to employ your graduates?

Why I'll employ a grad in September 2016:
o    To understand data
·   the sources, formats, reliability and use
o    An ability to be engaged in a collaborative 3D virtual environment
·   to receive, review, evolve, create, share, deliver
o    To have a clear appreciation of design management
·   the lifecycle of data from inception to completion 

If you can give me that I'll be happy. At one level I think this is quite a simple list of 'new' requirements.
Note however, this is isn't an 'expert' list. These are not PhDs from your new department of BIM. This is not Ray's new BIM team. This is 'entry level' for grads. This is right alongside wl2/8. If they don't have the potential for working this way there isn't really a place in the UK construction industry for them.

They will be wooden blocks in a Lego world.